Create Your First Project
Start adding your projects to your portfolio. Click on "Manage Projects" to get started


Chap Lofts
Project type
Multi-Family Residential
Location
Detroit, Michigan
Chap Lofts
Detroit, Michigan | Multi-Family Residential Interior Design
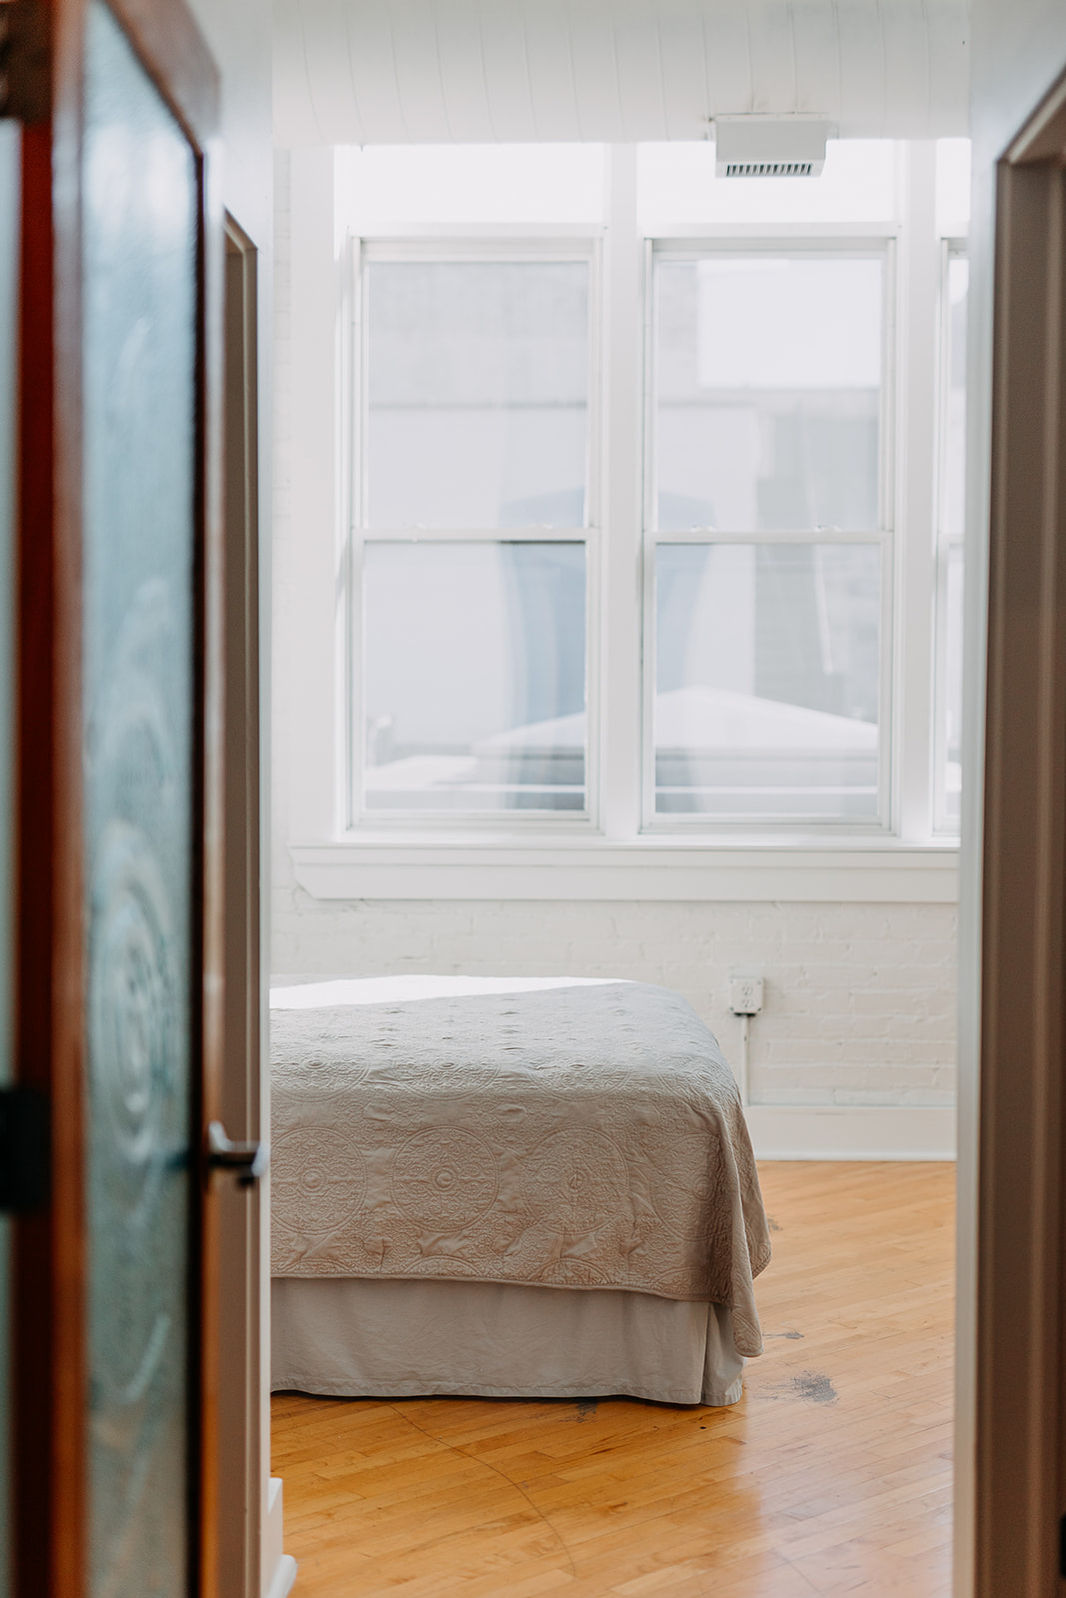
Located in Detroit’s Milwaukee Junction neighborhood, Chap Lofts transformed an existing building into a multi-unit residential development—balancing the character of the original space with a fresh, modern point of view. Our approach embraced the building’s urban context while creating interiors that feel warm, livable + distinctly residential.
Throughout the project, we layered natural materials, thoughtful finishes + architectural details to create a cohesive identity without sacrificing personality. The palette was intentionally timeless—giving each residence a strong design foundation while leaving room for the people who live there to make it their own.
The result is a collection of homes that feels connected to both the building’s past + the evolution of the neighborhood around it. Proof that adaptive reuse doesn’t have to erase what came before—the best transformations give it a new life.